

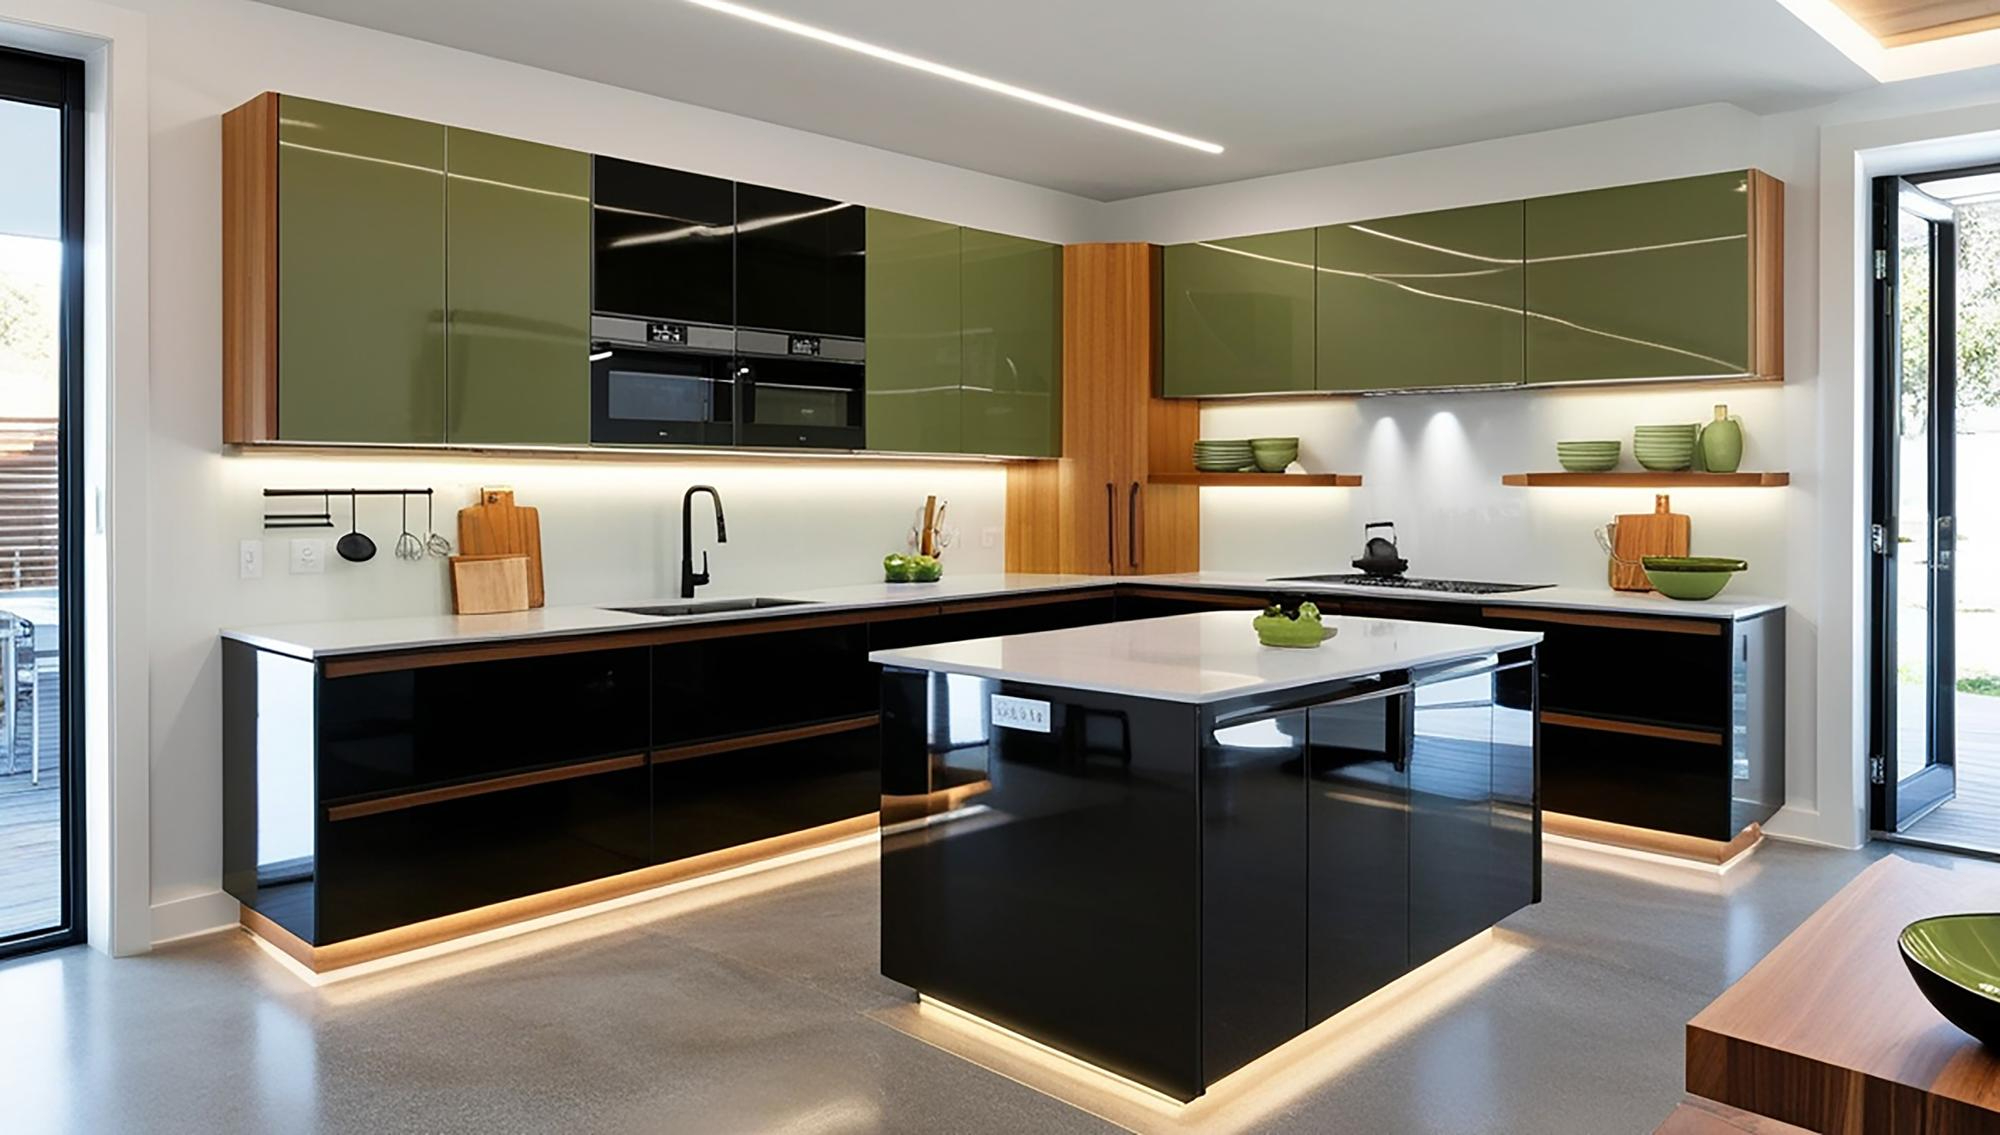
If you have ever tried to cook a full Sunday lunch in your Kolkata apartment, you know the struggle is real. Between the narrow galleys of Salt Lake flats, the oddly shaped corners in South Kolkata’s older buildings, and the compact layouts that define most new-age apartments in Rajarhat and New Town, storage and workflow can feel like a constant negotiation.
But the good news? You don’t need a bigger kitchen; all you need is a smarter one. That’s exactly where modular kitchen design in Kolkata is changing the game for homeowners who want function, style, and sanity, all packed into a few square feet.
This isn’t about cramming more cabinets into a tight space. It’s about rethinking how a kitchen actually works, where you chop, where you store, where you reach, and building around that logic.
Let’s get into how your compact homes are being transformed, one clever design decision at a time.
Table of Contents
Why Kolkata Kitchens Need a Different Approach
Kolkata’s housing stock is wonderfully varied, with century-old bonedibari homes with narrow service kitchens, mid-rise apartments from the 90s with boxy layouts, and shiny new high-rises with kitchens barely bigger than a walk-in closet. Each comes with its own quirks: low ceilings in some heritage buildings, awkward plumbing points, ventilation windows placed in inconvenient spots, or that one pillar that seems to exist purely to ruin your floor plan.
A generic, one-size-fits-all kitchen doesn’t work here. What Kolkata homes need is design that responds to the actual footprint, and that’s the whole philosophy behind modular kitchens. Instead of fixed masonry counters and clunky carpentry, modular units are built in standardised components that click together, so every inch is planned rather than left to chance.
What Makes a Kitchen “Modular,” Really
At its core, a modular kitchen is a system of pre-fabricated cabinets, shelves, drawers, and countertops that are manufactured off-site and assembled in your home. Think of it like furniture that’s engineered specifically for your kitchen’s dimensions.
The real advantage in small spaces is precision. A carpenter working on-site can only do so much guesswork; modular units, on the other hand, are designed down to the centimetre, which means no wasted gaps, no awkward dead corners, and no compromises on storage. For apartments where every inch counts, that precision is the difference between a kitchen that feels cramped and one that feels considered.
Space-Saving Layouts That Actually Work
Not every layout suits every kitchen, and this is where a lot of Kolkata homeowners get stuck.
Here’s a quick breakdown of what trends work best in the modular kitchen in Kolkata:
- Parallel or galley kitchens– Common in older Kolkata flats with long, narrow kitchens. Two counters facing each other maximise storage and counter space without needing extra width.
- L-shaped kitchens-Ideal for square or slightly irregular rooms. This layout naturally creates a functional “work triangle” between the stove, sink, and fridge, cutting down on unnecessary movement.
- Single-wall kitchens– the go-to for studio apartments or open-plan homes in newer complexes. Everything sits along one wall, keeping the rest of the room open.
- U-shaped mini kitchens– surprisingly workable even in small spaces if depth is available, offering three walls of storage.
The layout you choose should follow how you actually cook and move, not just what looks good on paper.
Storage Tricks That Make Tiny Kitchens Feel Bigger
This is where modular design really earns its keep. A few features that consistently make a difference in compact Kolkata homes:
- Vertical storage over horizontal sprawl-when floor space is limited, cabinets go up, not out. Tall units reaching toward the ceiling use space most kitchens waste.
- Pull-out and pull-down units- corner cabinets, once dead zones, now house rotating carousel shelves or pull-out baskets that make every centimetre usable.
- Drawer organisers instead of open shelves- deep drawers with internal partitions for spices, cutlery, and utensils keep clutter out of sight and countertops clear.
- Loft storage above cabinets- perfect for storing seasonal items like extra utensils used only during Durga Puja or winter cooking essentials.
- Multi-functional islands or breakfast counters-in slightly larger compact kitchens, a foldable or slim countertop extension can double as prep space and dining space.
Choosing Materials That Handle Kolkata’s Climate
Humidity is a real factor here, and it affects material choices more than people expect. Marine plywood with laminate or acrylic finishes tends to outperform regular plywood in Kolkata’s monsoon-heavy climate, resisting moisture and warping far better over time. Anti-fungal coatings on cabinet interiors are also worth the small extra investment, especially for kitchens near windows that catch monsoon spray.
For countertops, quartz and granite remain popular for their durability and resistance to staining- both practical choices given how often Kolkata kitchens see turmeric, oil, and heavy daily use.
Lighting and Colour: Small Changes, Big Impact
A compact kitchen doesn’t have to feel dark or boxed in. Light-colored cabinet finishes- whites, soft greys, pale wood tones- visually expand a small space far more than deep, saturated colours. Under-cabinet LED strip lighting is another small addition that makes a noticeable difference, illuminating countertops for cooking while adding a layer of depth to the room.
Reflective surfaces, like a glossy laminate or a mirrored backsplash, can also bounce light around and make a snug kitchen feel less closed-in.
Budgeting Realistically for a Modular Kitchen in Kolkata
Costs vary widely depending on size, material, and finish, but a straight-line, no-frills modular kitchen for a compact apartment typically starts more affordably than an L-shaped or U-shaped setup with premium finishes. It’s worth getting quotes from a specialist in modular kitchen design in Kolkata before committing, since labour and material costs can shift based on the vendor and the complexity of your layout. A good designer will also tell you honestly where spending more actually improves function, and where it’s just aesthetics.
A small kitchen doesn’t have to mean small ambitions. With the right layout, smart storage, climate-appropriate materials, and thoughtful lighting, even the most compact Kolkata apartment kitchen can become a genuinely pleasurable space to cook in.
The shift toward modular kitchen design in Kolkata is a practical response to how the city actually lives, one thoughtfully designed cabinet at a time.
Click here and learn more about modular kitchens.
Frequently Asked Questions
- What is the ideal kitchen layout for a small Kolkata apartment?
It depends on the shape of your space, but parallel and L-shaped layouts tend to work best for most compact Kolkata flats. Parallel layouts suit long, narrow kitchens common in older buildings, while L-shaped designs make good use of square or slightly irregular rooms.
- How much does a modular kitchen cost in Kolkata?
Costs vary based on size, materials, and finish, but compact single-wall or parallel kitchens are generally the most budget-friendly options. Getting quotes from a few local designers is the best way to understand realistic pricing for your specific space.
- Is a modular kitchen suitable for humid climates like Kolkata’s?
Yes, as long as the right materials are used. Marine plywood, anti-fungal coatings, and moisture-resistant laminates or acrylic finishes hold up well against Kolkata’s monsoon humidity and are commonly recommended for local homes.
- Can I add enough storage to a small modular kitchen?
Absolutely. Vertical cabinets, pull-out corner units, loft storage, and deep organised drawers can significantly increase storage capacity without expanding the kitchen’s footprint; this is one of the biggest advantages of modular design over traditional carpentry.